Site
Identify suitable sites, understand the conditions and assess their potential.
Service details
Which sites offer the greatest additional income or increase in value per euro invested?
Site comparison · Top-three shortlist · Pilot recommendation
Rethinking space
Many sites are viewed from just one perspective: transport, housing, business, energy or green space. This leaves economic and spatial potential untapped.
We establish early clarity on which combinations are realistic, the added value they create and how they can form a robust development pathway.
Practical solutions
Clearly defined services for early-stage development – focused on informed decisions, economic viability and next steps.
Identify suitable sites, understand the conditions and assess their potential.
Which sites offer the greatest additional income or increase in value per euro invested?
Site comparison · Top-three shortlist · Pilot recommendation
Develop suitable uses and robust business cases from a site's potential.
How can a specific site be developed profitably without compromising operations or letting potential?
3 use scenarios · Investment range · Payback
Connect implementation stages, operators, partners and financing into a workable path.
How can a viable idea become a project that can be financed and delivered with partners?
Delivery phases · Partner roles · Financing approach
From possibilities to a business model
We get involved while the key decisions can still be shaped: before costly detailed planning and before committing to a single use.
Systematically assess the site, existing assets, market and operating context.
Bring complementary functions and stakeholders together in viable scenarios.
Assess income, costs, risks, financing structures and operating models.
Define the pilot, development phases, partner roles and next decisions.
One principle, many spaces
The common principle: make existing resources more productive by connecting functions, rather than optimising them in isolation – in cities, above existing infrastructure and in changing landscapes.

Field of application 1
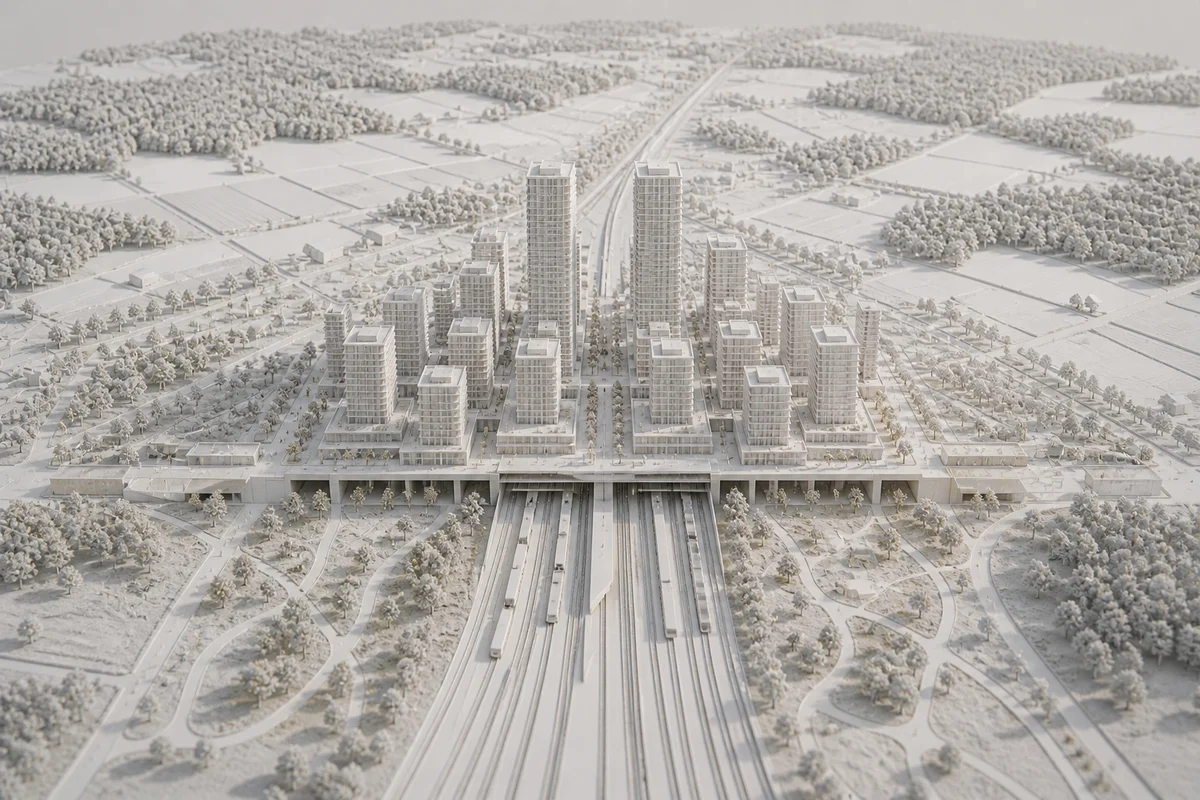
Stations and railway corridors can do more than move people and goods. We explore how mobility can be combined with workplaces, local services and green space – while safeguarding railway operations and accounting for access, noise and structural requirements.
Station districts · Building over railway tracks · Mobility hubs
Back to overviewField of application 2
Vibrant neighbourhoods grow from short distances and complementary uses. We develop scenarios for additional housing within existing buildings and on land already in use – alongside local amenities, workplaces and shared open spaces.
Mixed-use neighbourhoods · Infill development · Shared uses
Back to overviewField of application 3
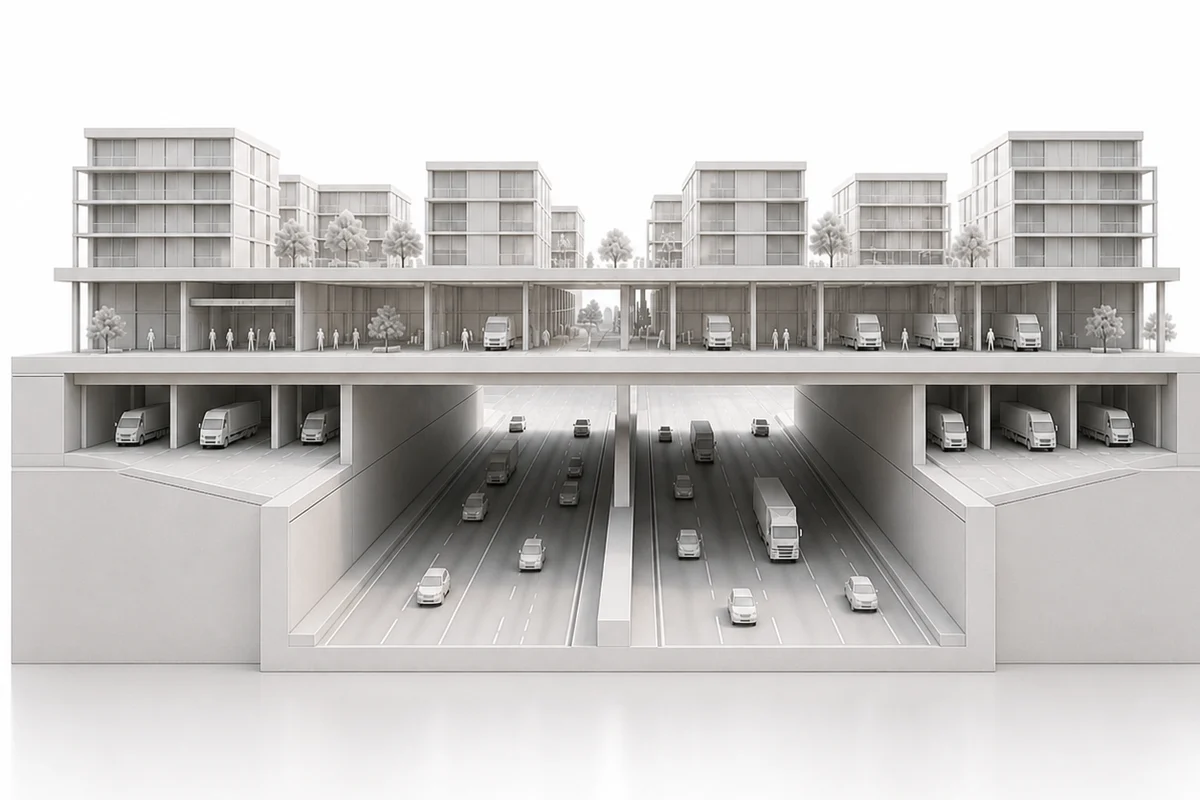
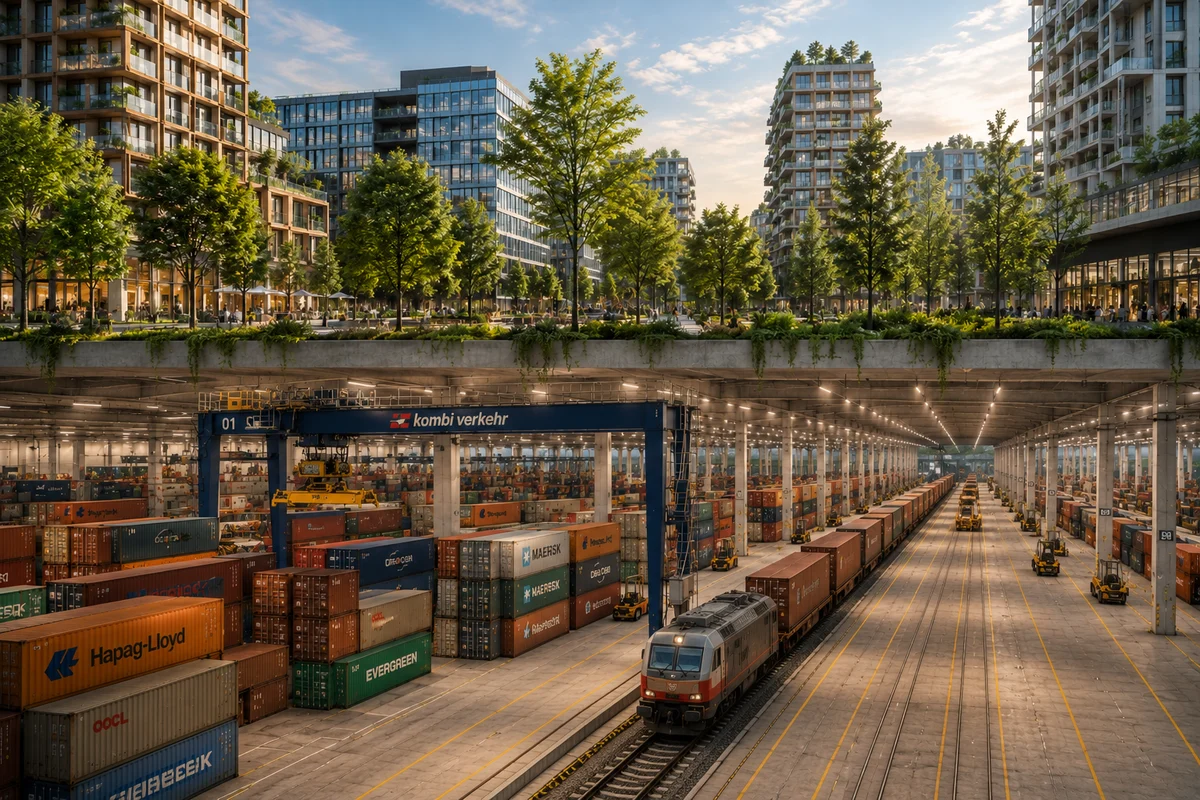
Business and logistics sites offer potential beyond their current use. Additional levels, shared infrastructure and complementary functions can make better use of space. Operations, delivery traffic and economic viability remain the starting point.
Multi-storey logistics · Shared infrastructure · Mixed uses
Back to overview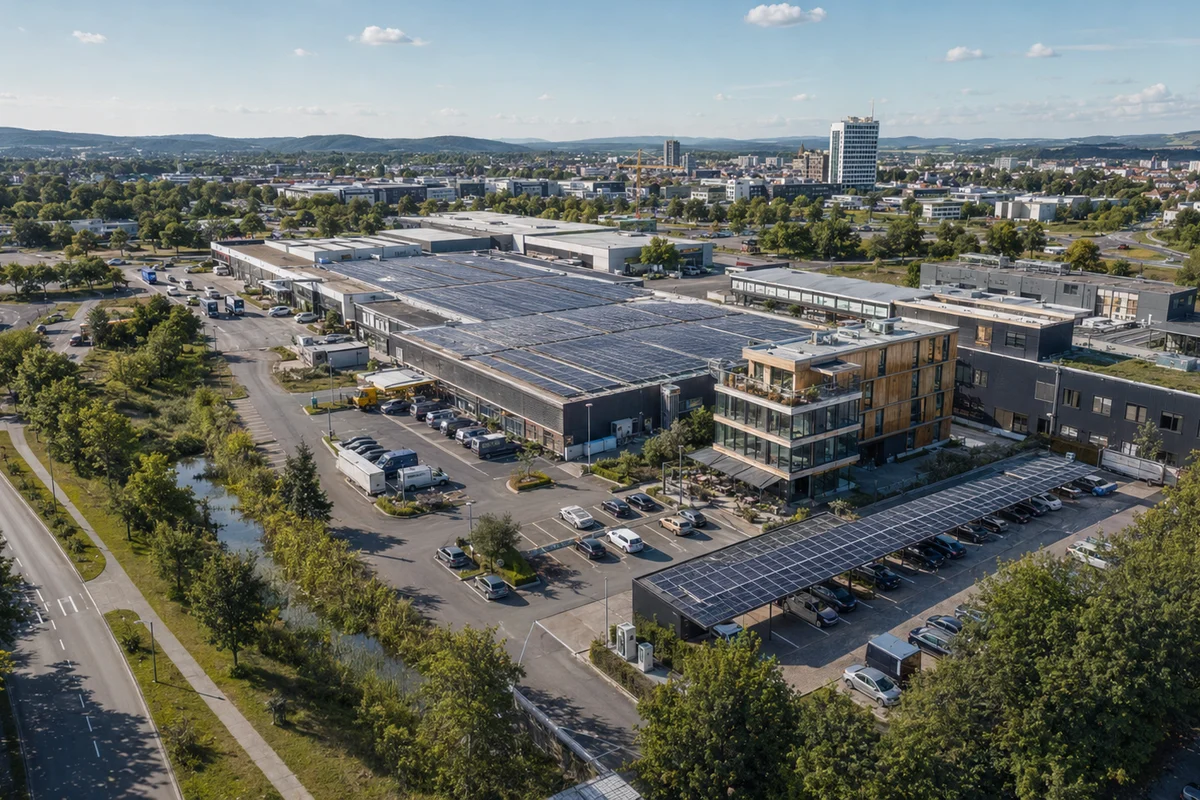
Field of application 4
Car parks and rooftops can generate energy, bring mobility services together and create space for other uses. We compare combinations suited to each site – from solar carports and charging facilities to green roofs and additional development.
Solar carports · Mobility services · Rooftop uses and vertical extensions
Back to overviewField of application 5
Often-overlooked spaces lie along transport routes and between existing uses. We assess where new connections, additional development sites or continuous green spaces can be created – taking account of access, ownership and neighbouring uses.
Transport corridors · In-between spaces · New urban connections
Back to overview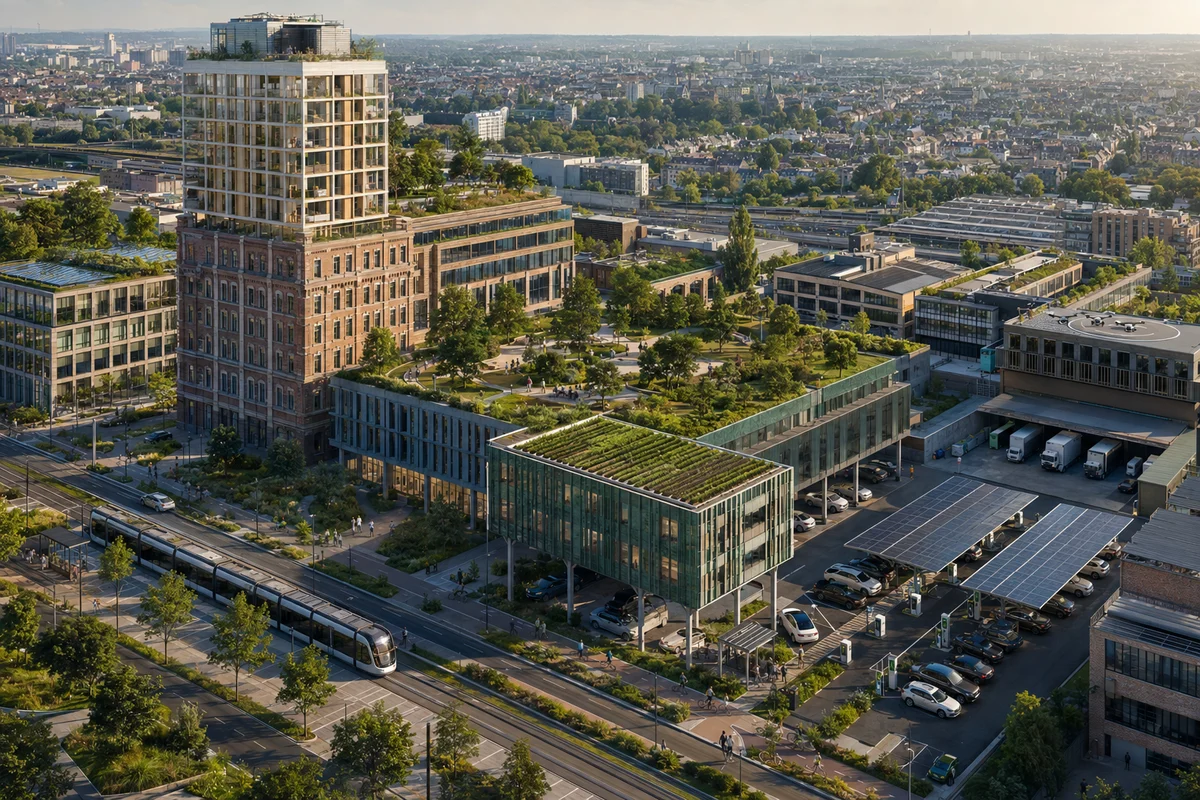
Field of application 6
Green space and water are part of viable site development. We combine welcoming outdoor spaces with shade, rainwater retention and biodiversity. We also consider maintenance, operation and long-term benefits for owners and the surrounding community.
Roof landscapes · Rainwater retention · Connected green spaces
Back to overview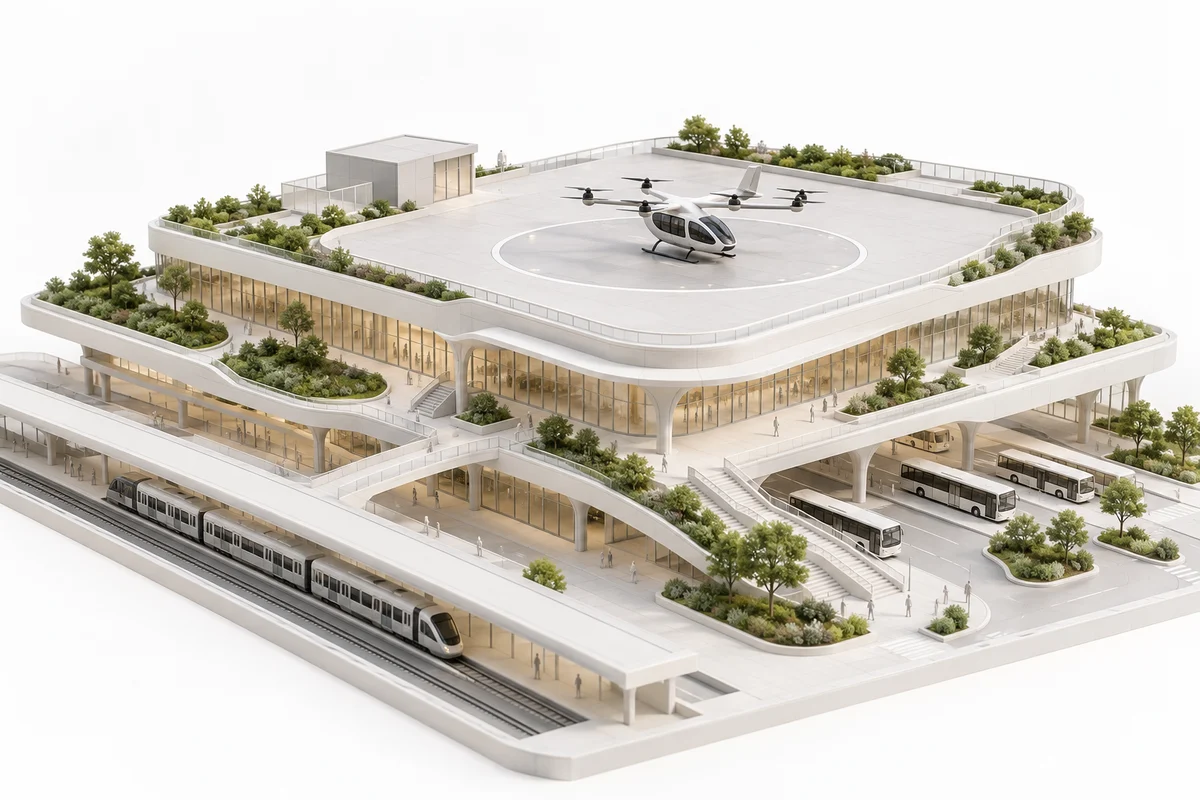
Field of application 7
New forms of air transport need well-integrated take-off and landing sites. We explore potential future sites for air taxis and air logistics and their connections to rail, public transport and buildings. Noise, safety, permitting requirements and actual demand determine which approaches may be viable.
Multimodal hubs · Take-off and landing sites · Complementary logistics
Back to overview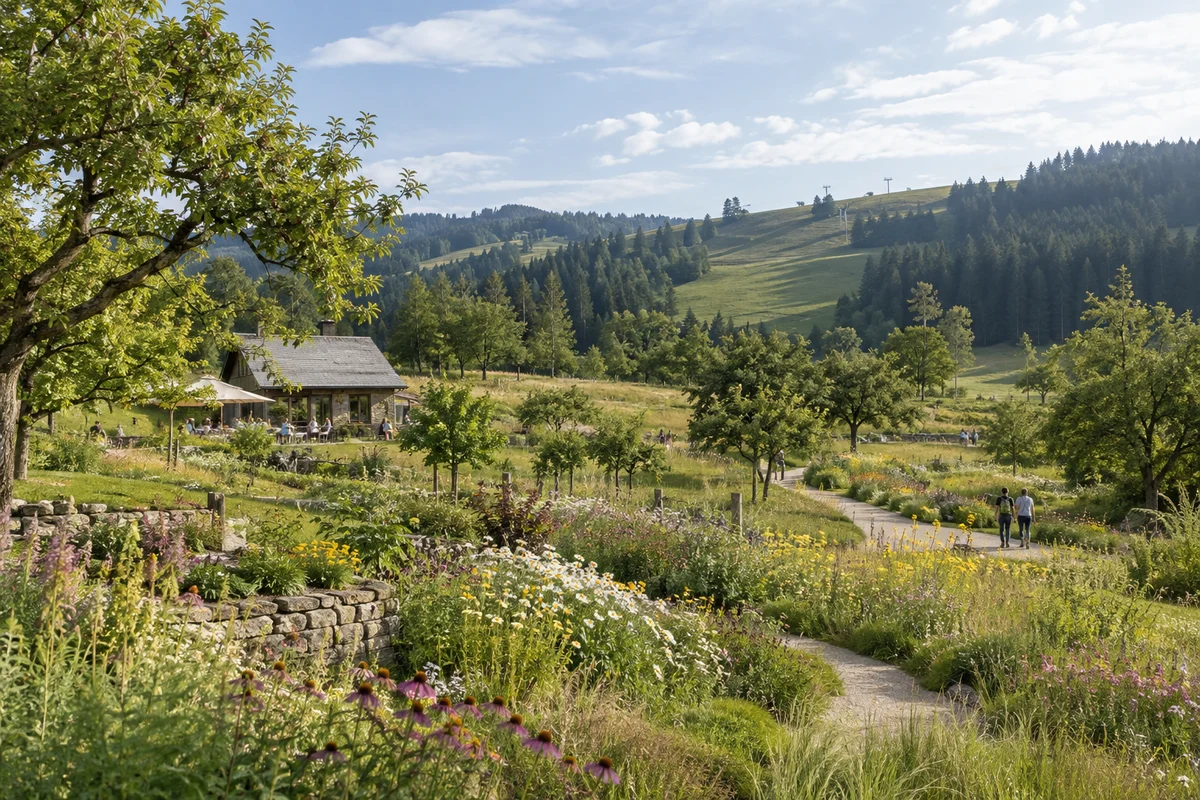
Field of application 8
When one use ends, new possibilities emerge. Former leisure and tourism sites can become landscaped gardens, nature-based recreation areas or educational landscapes – such as the meadows of disused ski areas. We combine ecological enhancement with suitable use concepts and operating models.
Landscaped gardens · Nature-based recreation · New possibilities for reuse
Back to overviewAERISCA
The concept places modular urban elements above transport infrastructure. This creates new space for housing, workplaces, logistics, energy and biodiversity – while providing protection from noise and weather.